

Project Features:
• Expanded outdoor patio
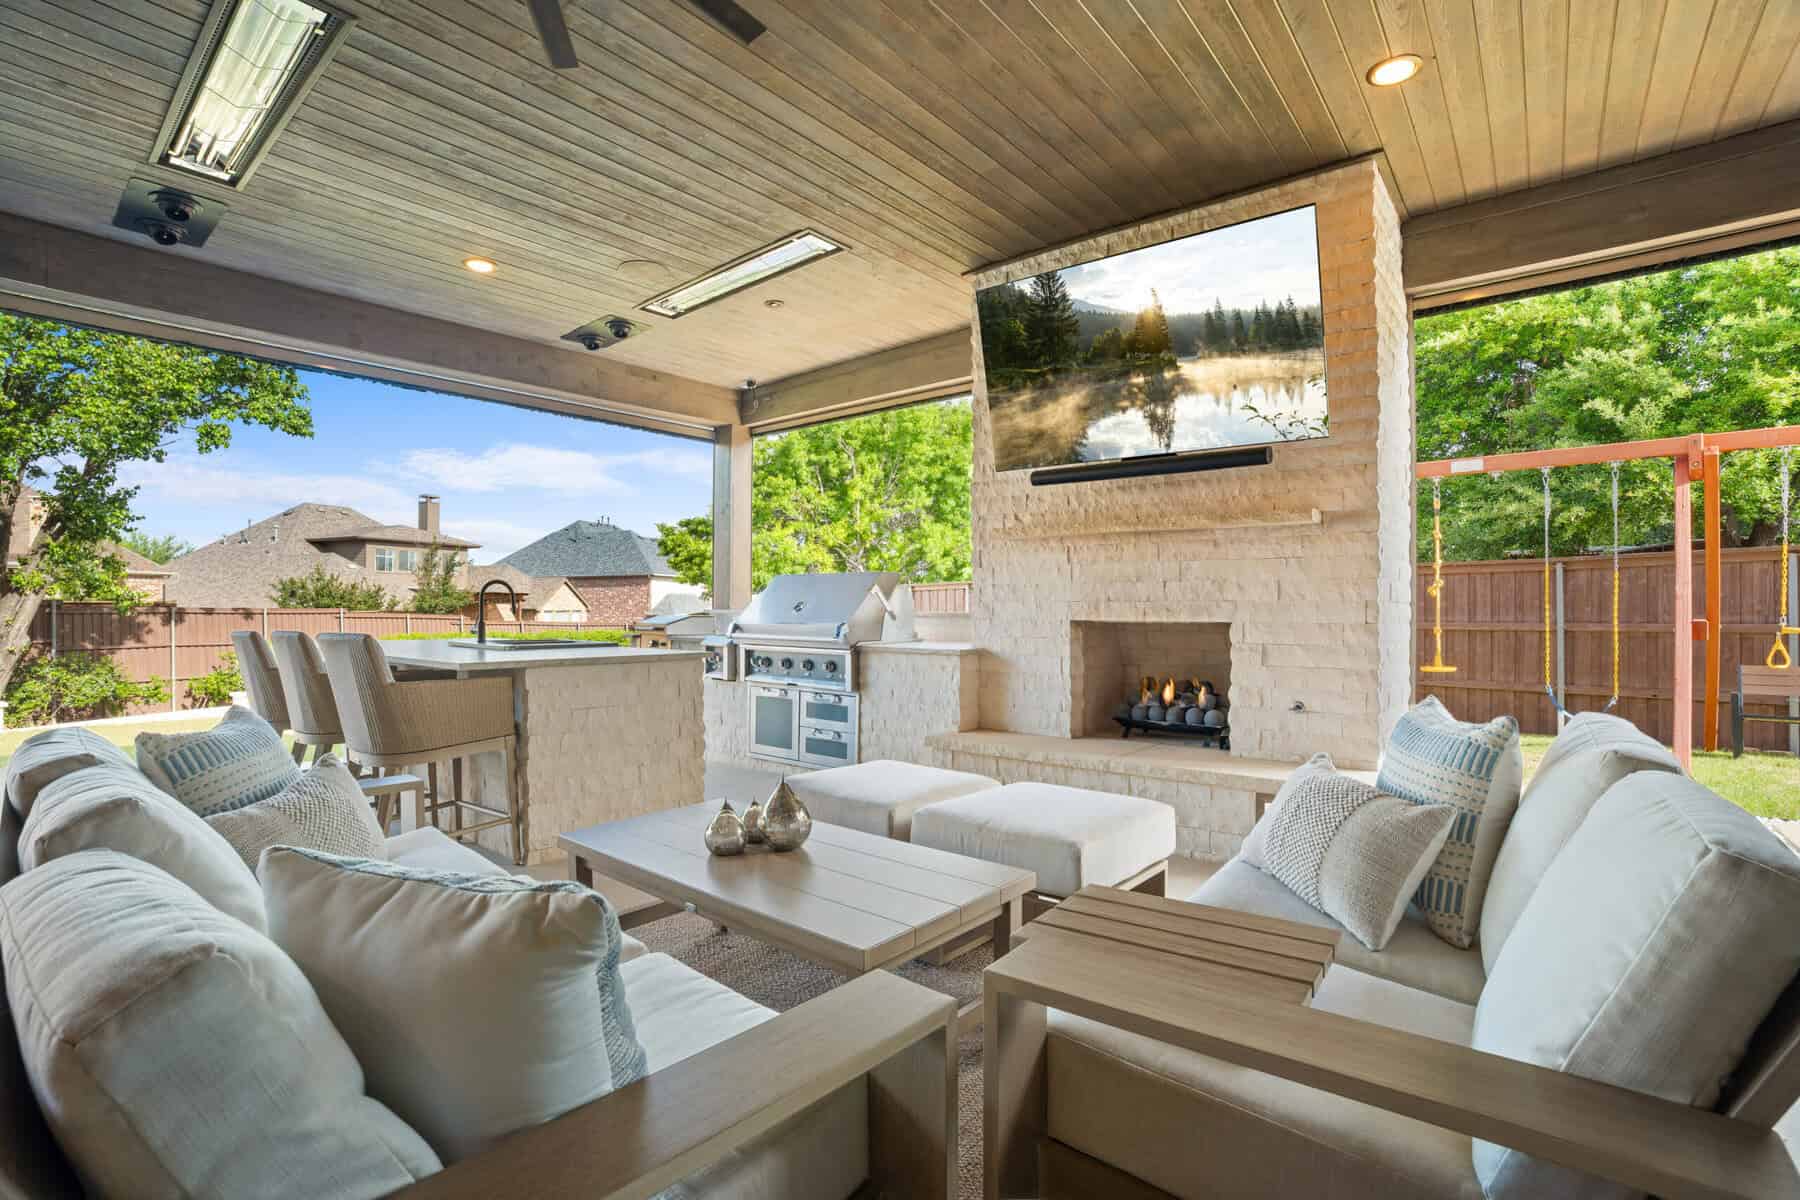
• Custom outdoor fireplace (downstairs)
• Custom outdoor fireplace (upstairs)
• Six built-in outdoor heaters
• Full outdoor kitchen
• Premium Hestan appliances
• Integrated outdoor electronics
• Third-party misting system integration
• Custom concrete walkway
• Refinished spiral staircase
• Upstairs balcony patio
• Covered outdoor living area
This Castle Hills outdoor living project was a true transformation, designed for a homeowner who wanted a fully integrated, high-end entertainment space.
We expanded an existing patio and reimagined it into a modern, resort-style environment, blending warm neutral tones with clean architectural lines. The space features custom outdoor fireplaces both upstairs and downstairs (a rare and striking element), six built-in heaters, and a full outdoor kitchen outfitted with premium Hestan appliances.
A key focus of the project was seamlessly integrating advanced outdoor electronics and comfort systems, including coordination with third-party misting solutions. Beyond the covered living space, we installed a custom concrete walkway, refinished and painted the spiral staircase, and completed the upstairs balcony patio to match the elevated aesthetic.
From the updated finishes to the thoughtful expansion of the original structure, every detail was carefully executed under the direction of Project Manager, Andrea, resulting in a cohesive, modern outdoor retreat built for year-round enjoyment.
Your ideal outdoor living space starts with thoughtful design, quality craftsmanship, and the right team.